Otter – American Homesmith
Description
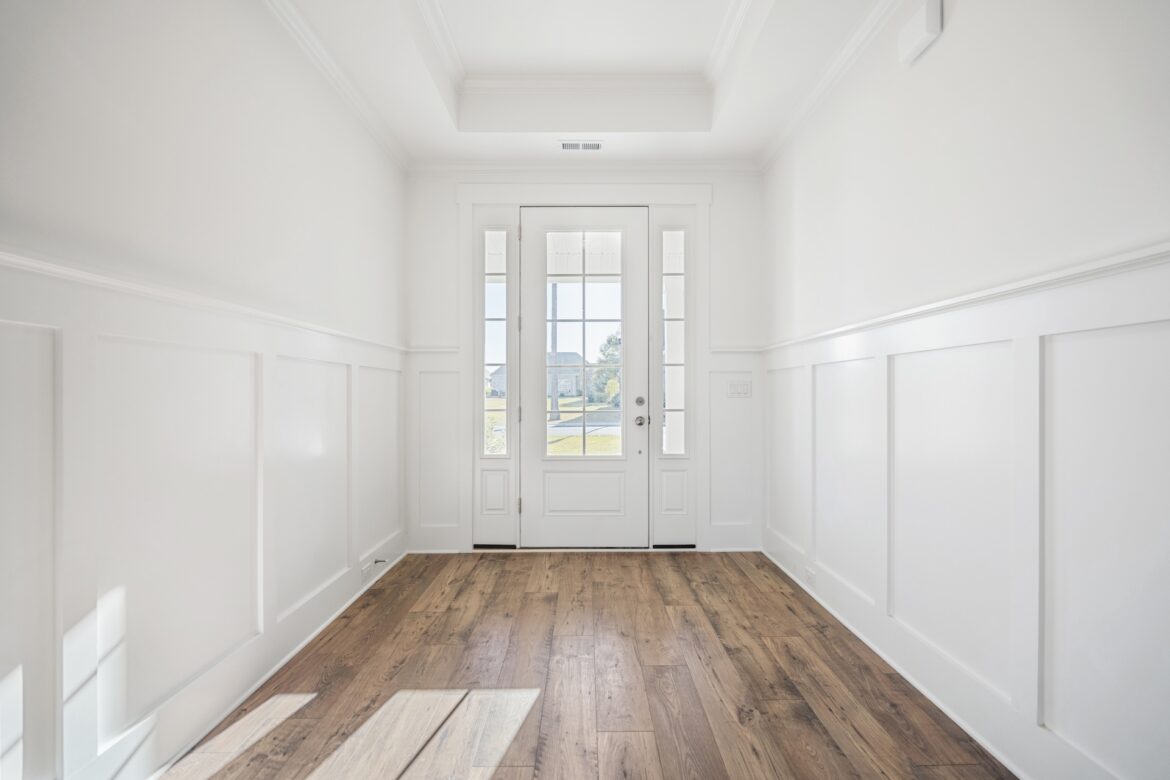
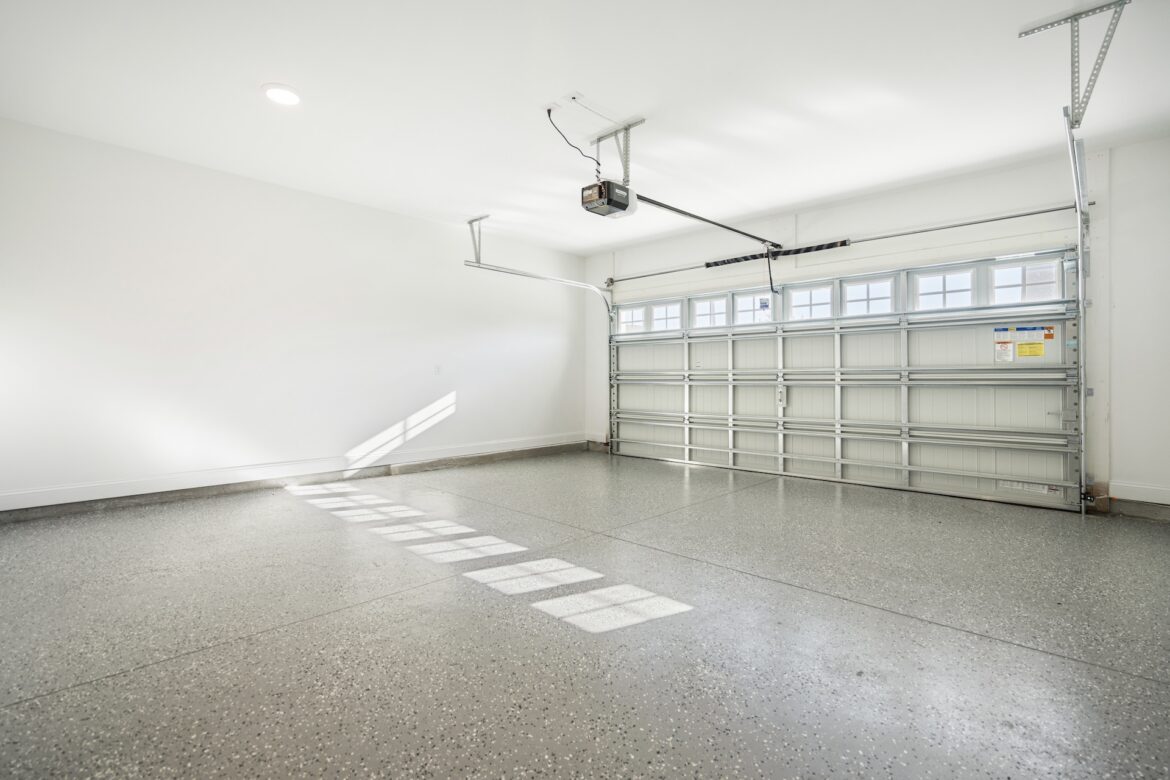
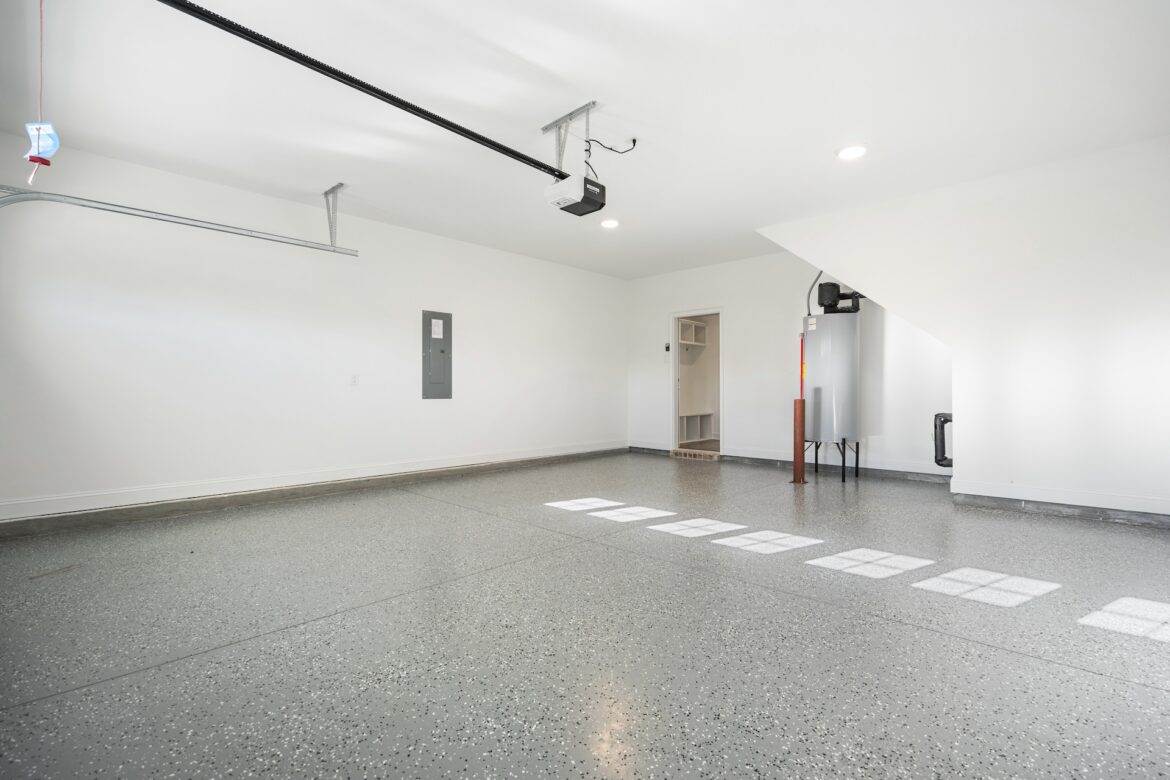
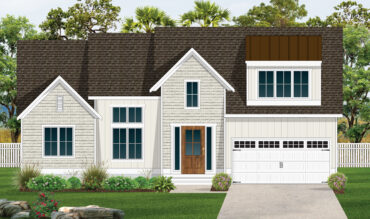
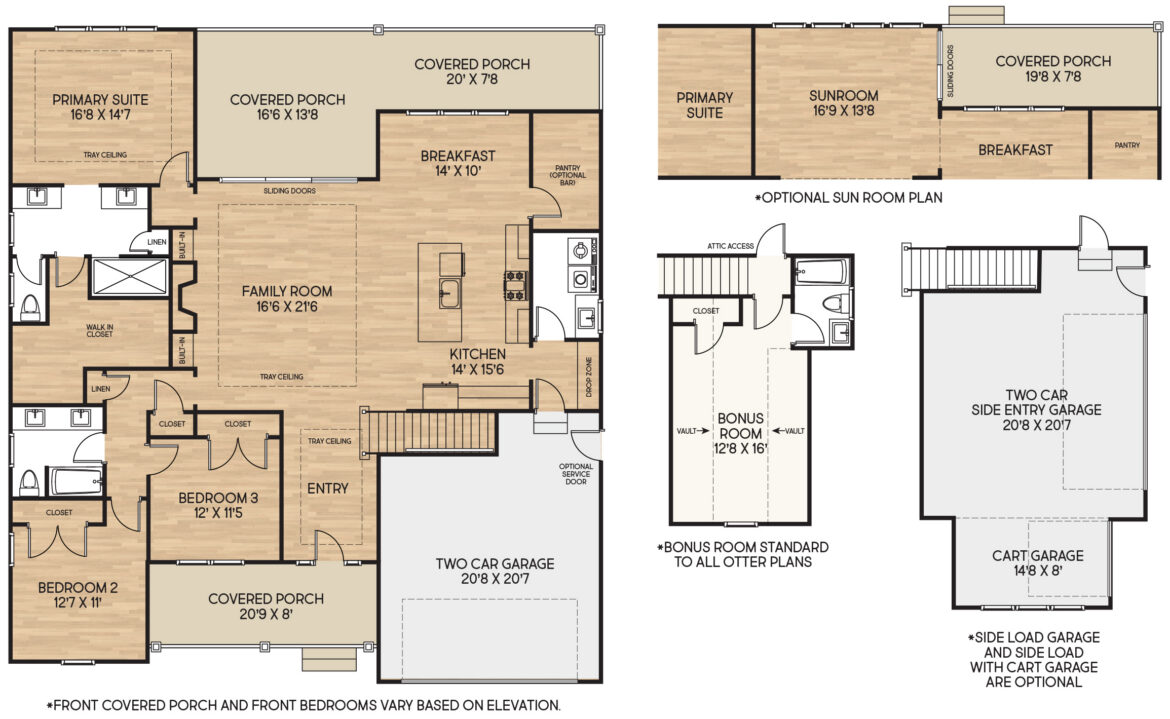
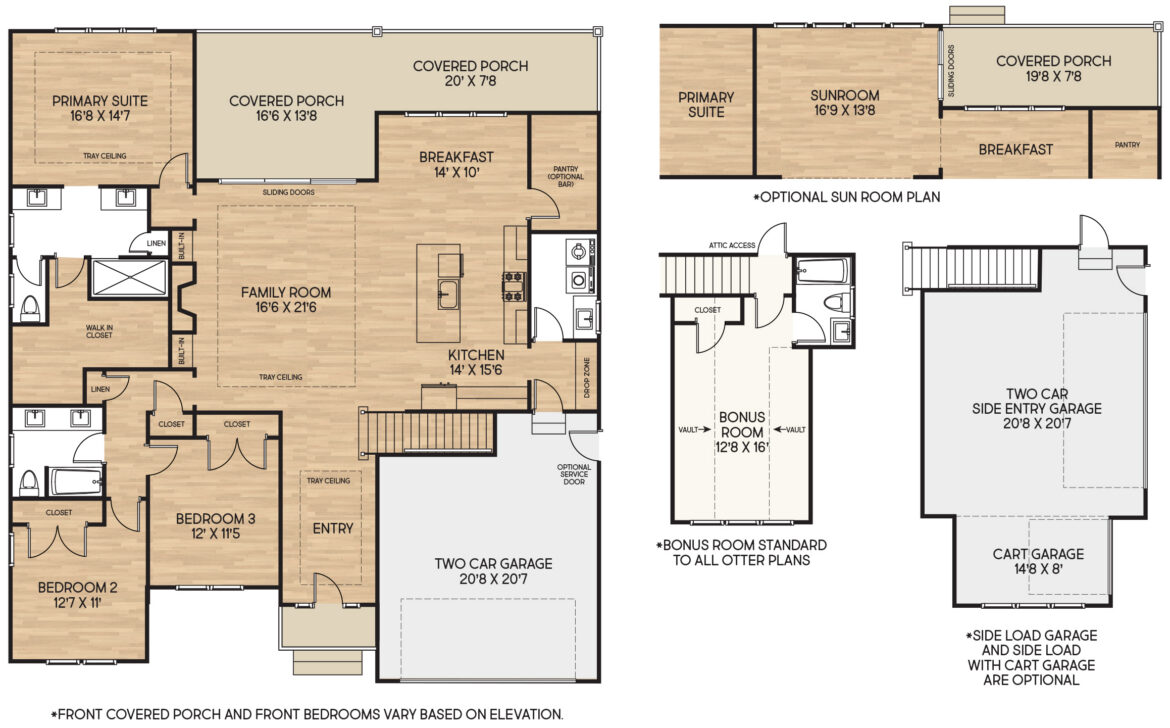
The Otter by American Homesmith is a spacious, mostly single-level floor plan designed around open living, comfortable bedroom separation, and plenty of indoor-outdoor space. With three bedrooms on the main level, a standard upstairs bonus room, three full baths, and a two-car garage, the plan offers flexibility for everyday living, guests, hobbies, or a home office.
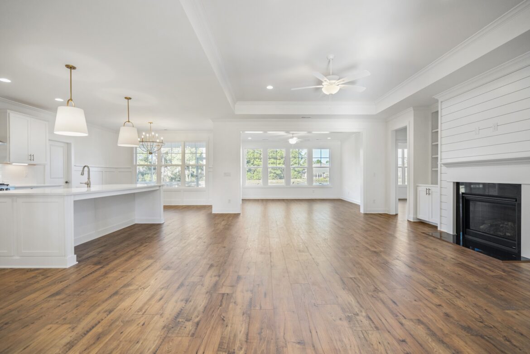
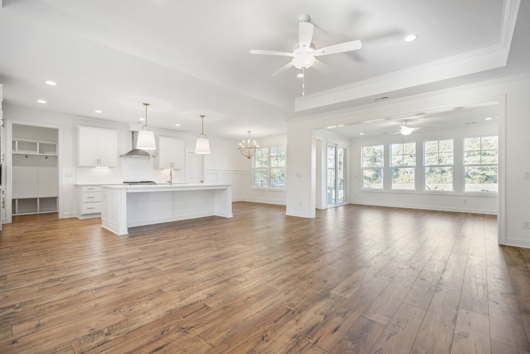
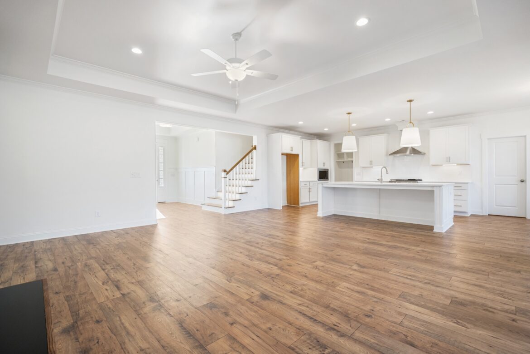
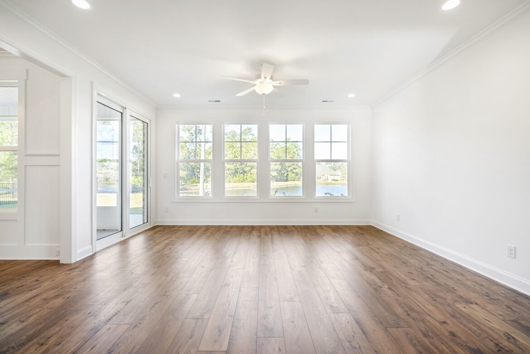
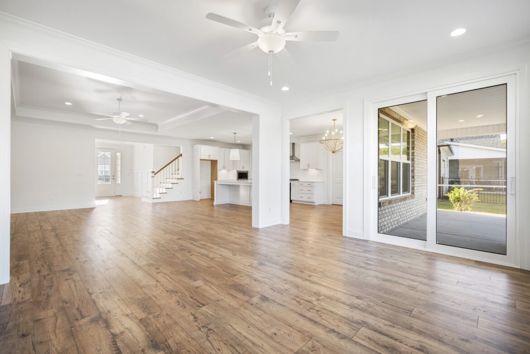
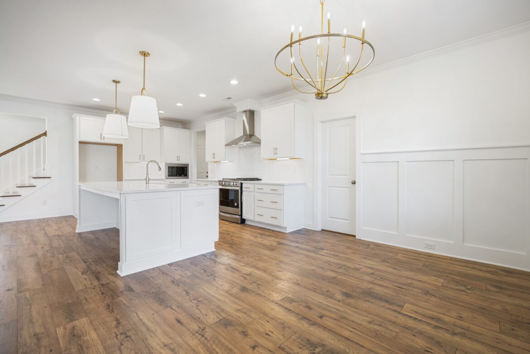
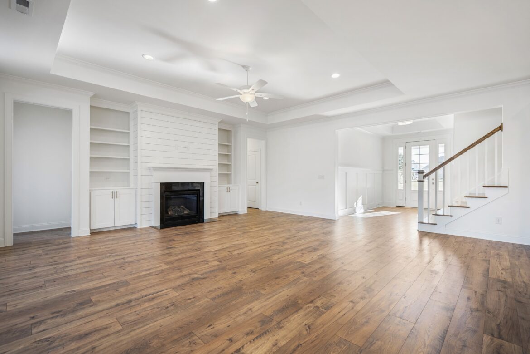
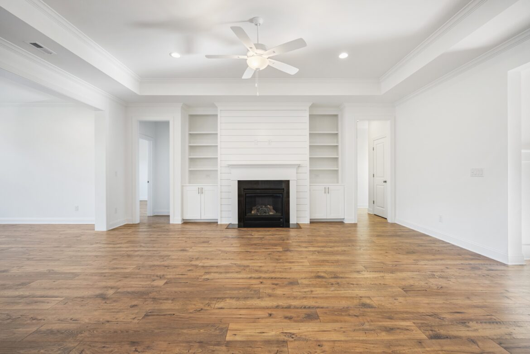
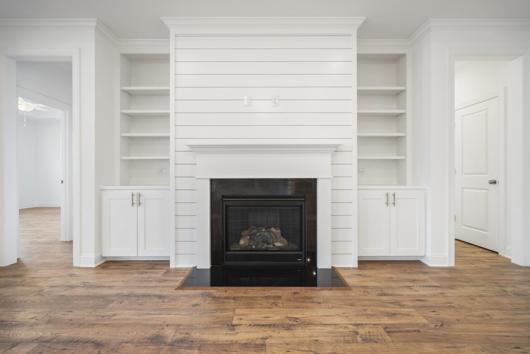
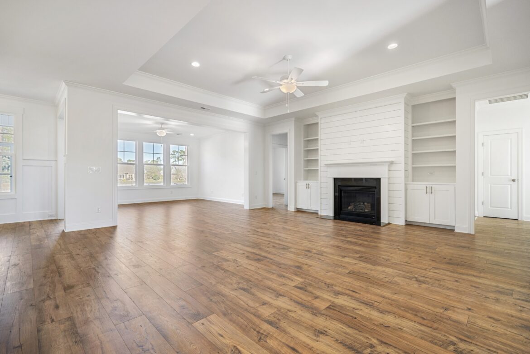
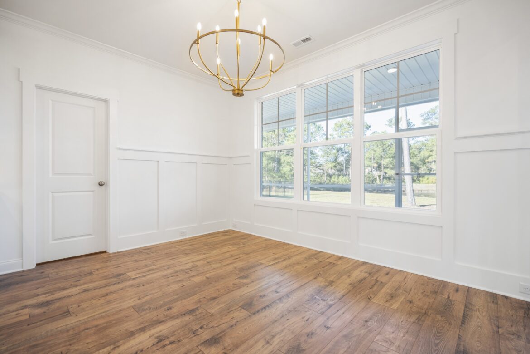
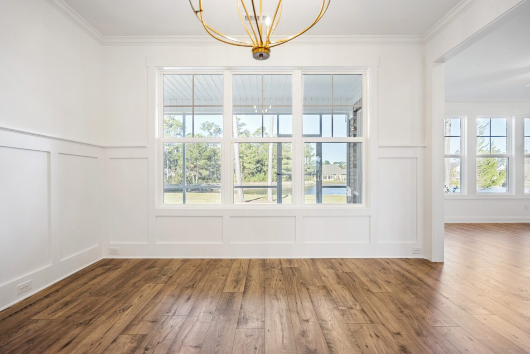
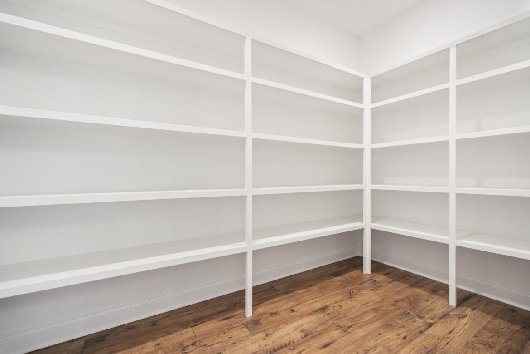
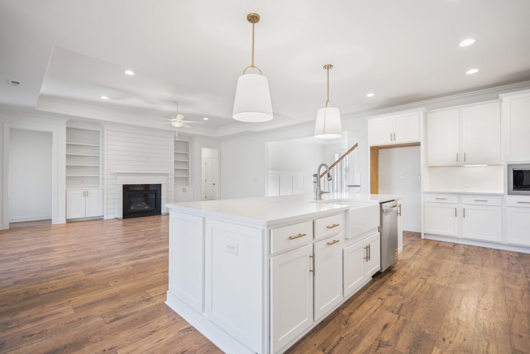
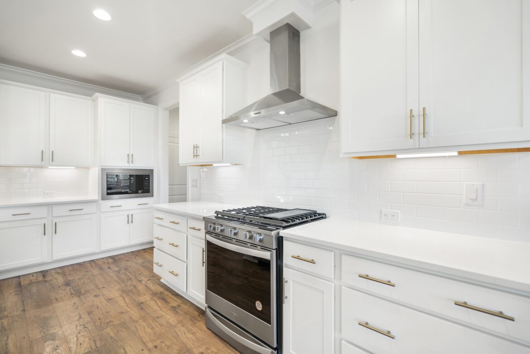
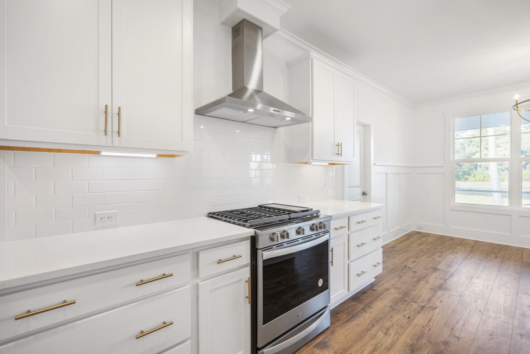
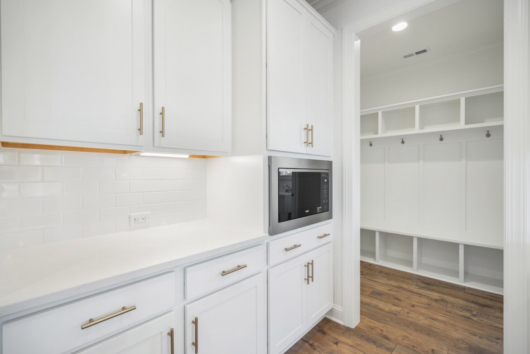
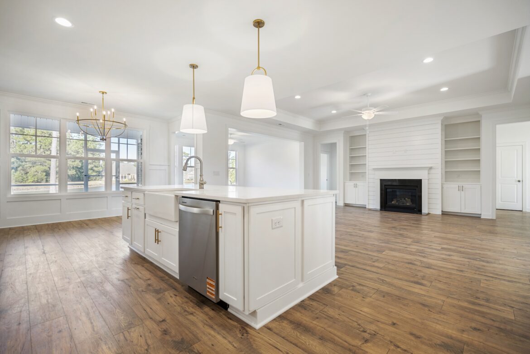
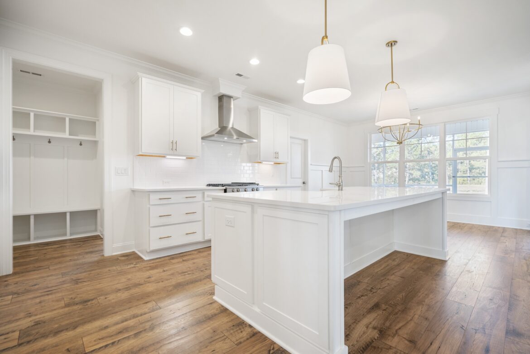
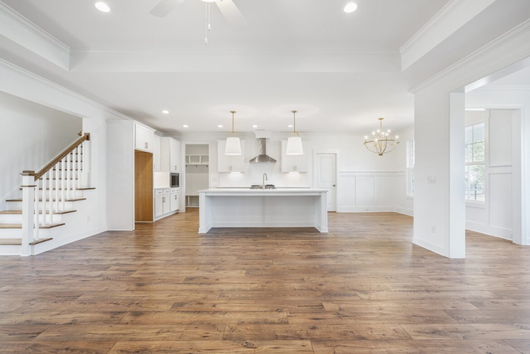
At the center of the home, the kitchen opens directly to the large family room and breakfast area, creating an easy flow for both daily routines and entertaining. A generous center island provides additional prep space and seating, while the kitchen also includes pantry storage and a convenient drop zone near the garage entry. The family room features a tray ceiling and opens through sliding doors to an expansive covered rear porch, extending the living space outdoors.
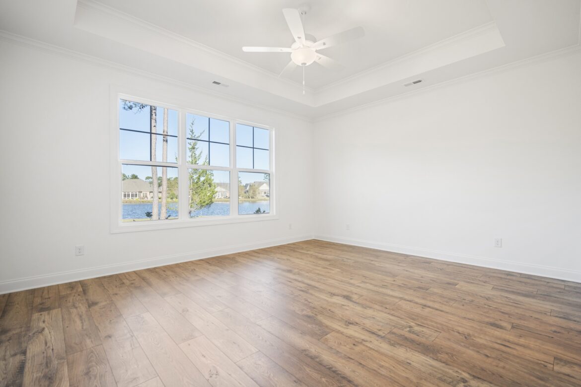
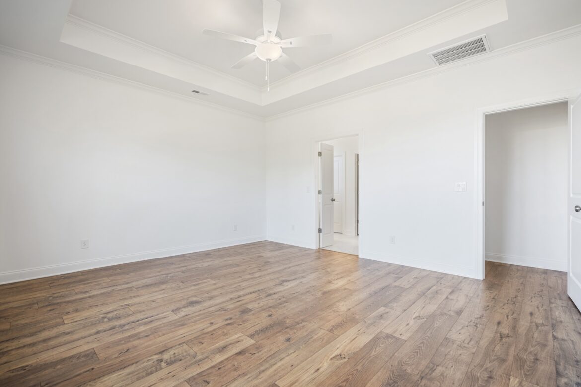
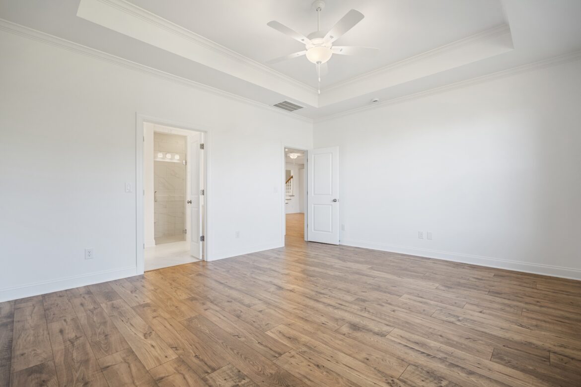
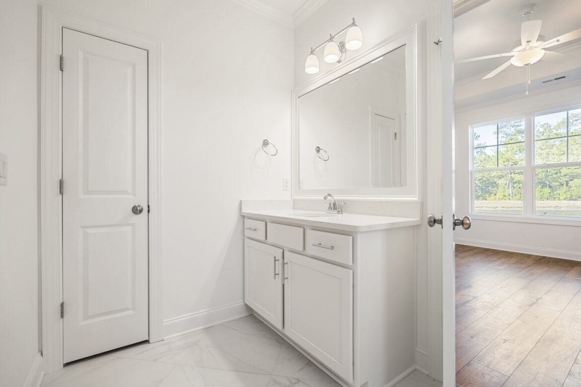
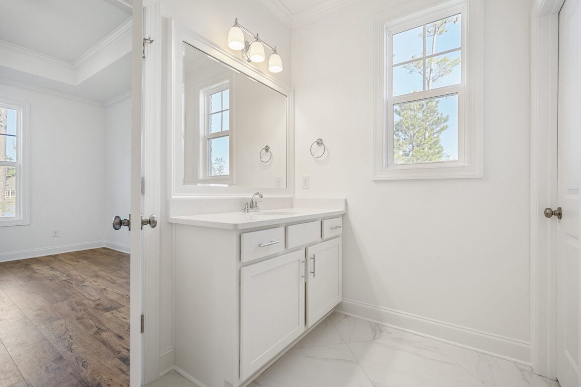
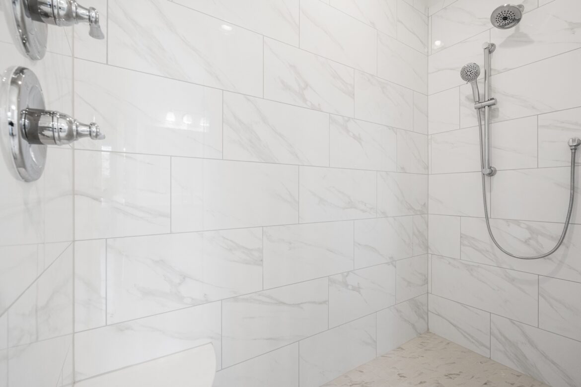
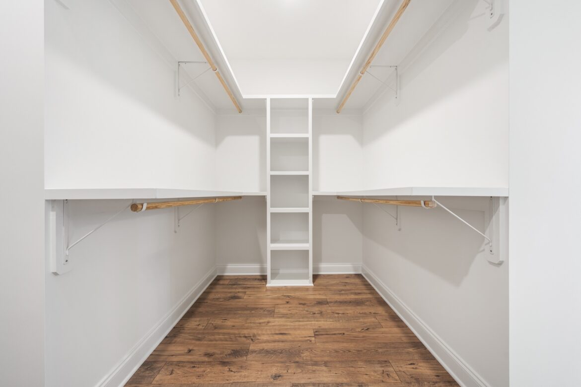
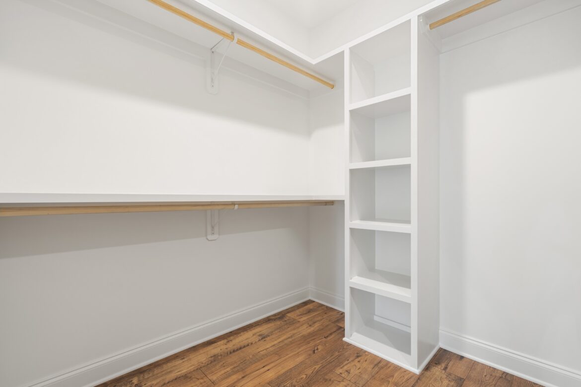
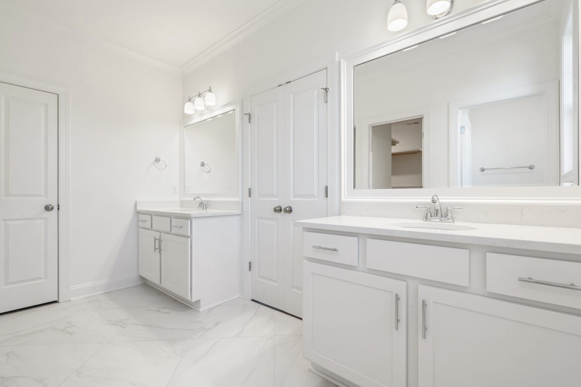
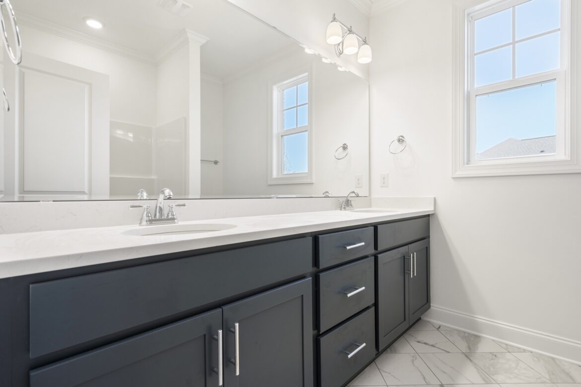
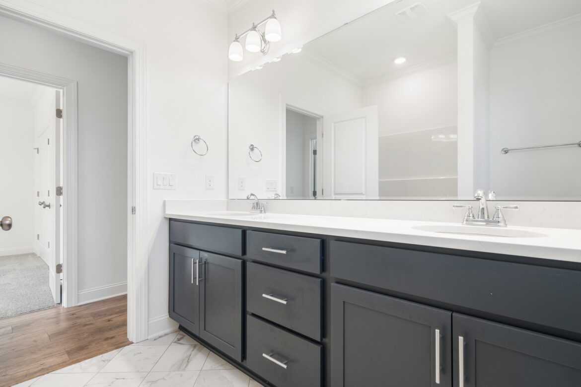
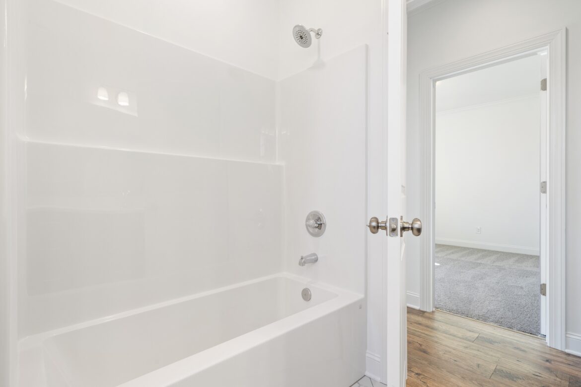
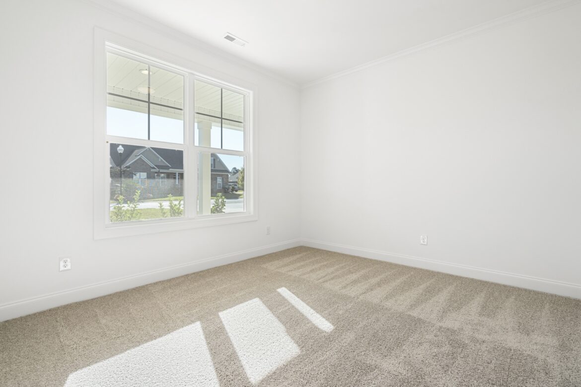
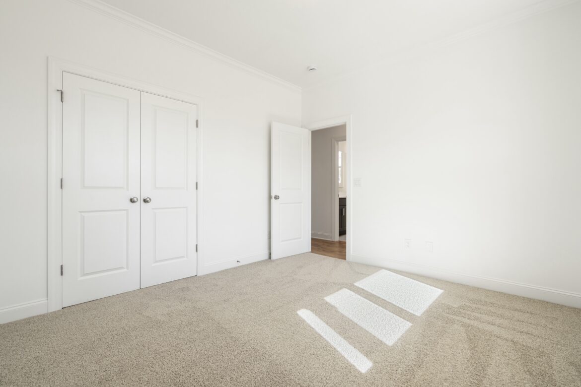
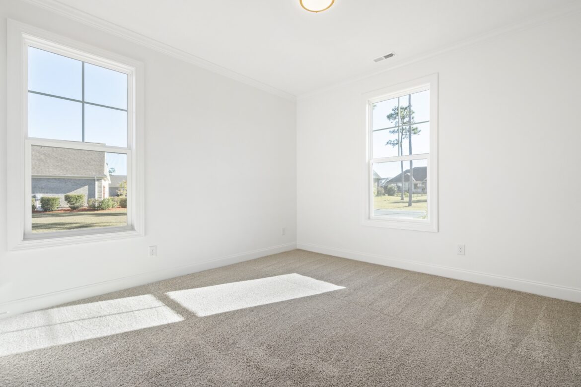
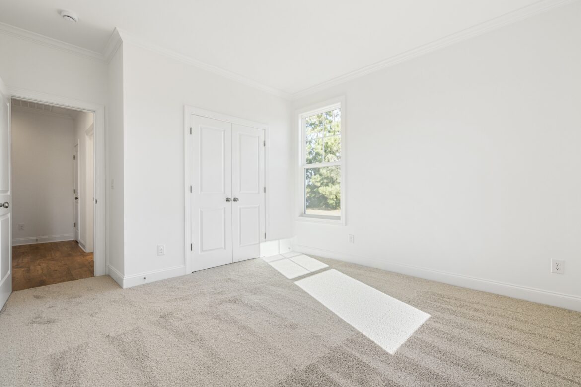
The primary suite is privately positioned at the rear of the home and features a tray ceiling, spacious bath with dual vanities, walk-in shower, private water closet, linen storage, and a large walk-in closet. Bedrooms two and three are located toward the front of the home with convenient access to a shared full bath, providing separation from the primary suite.
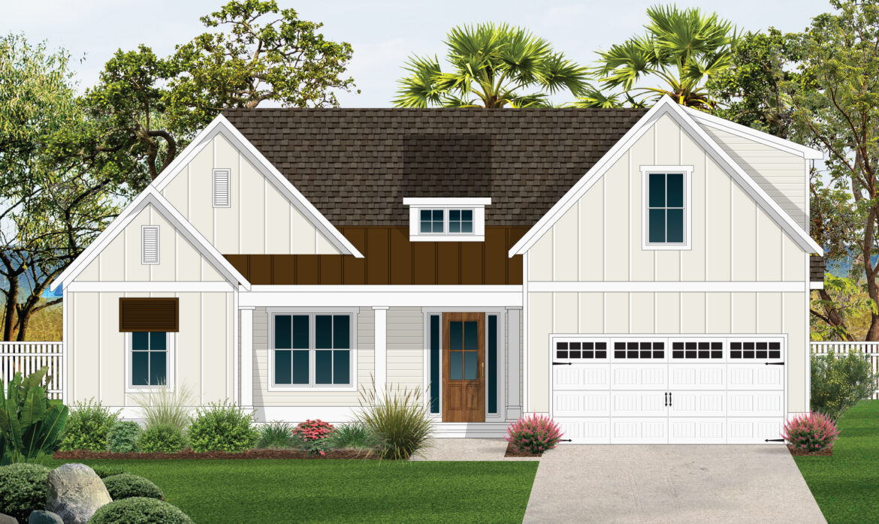
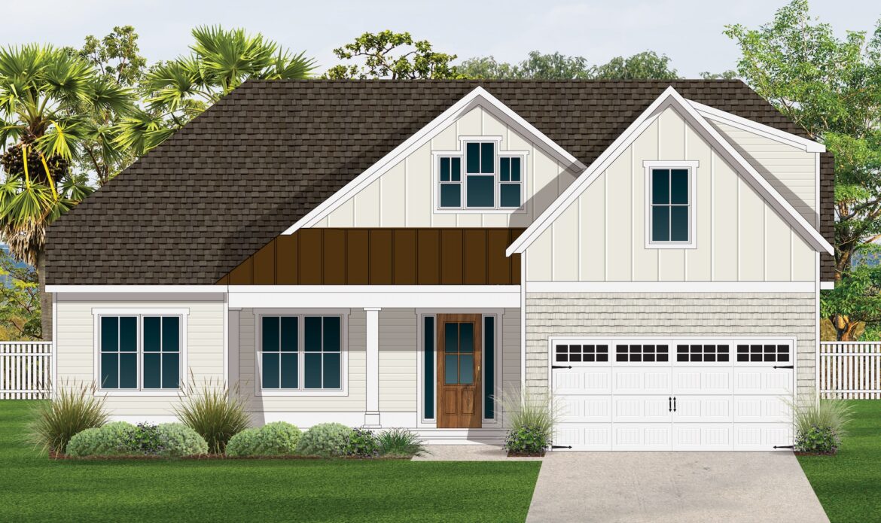
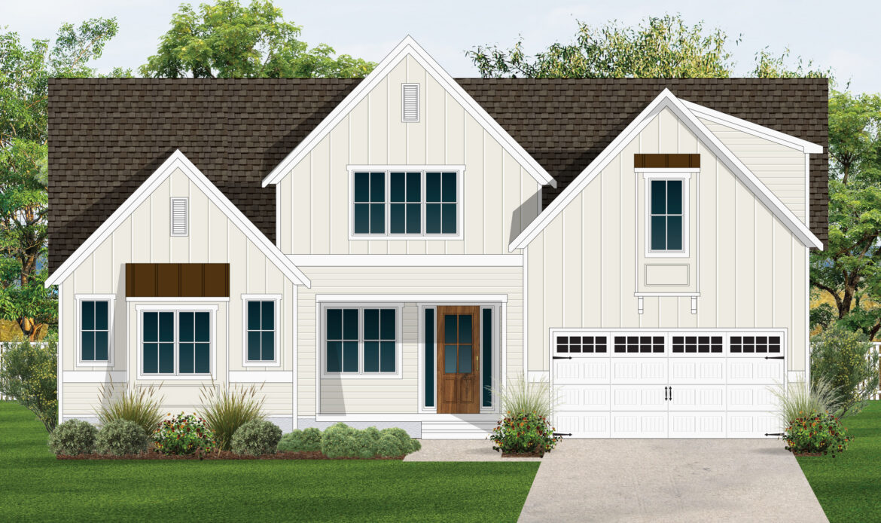
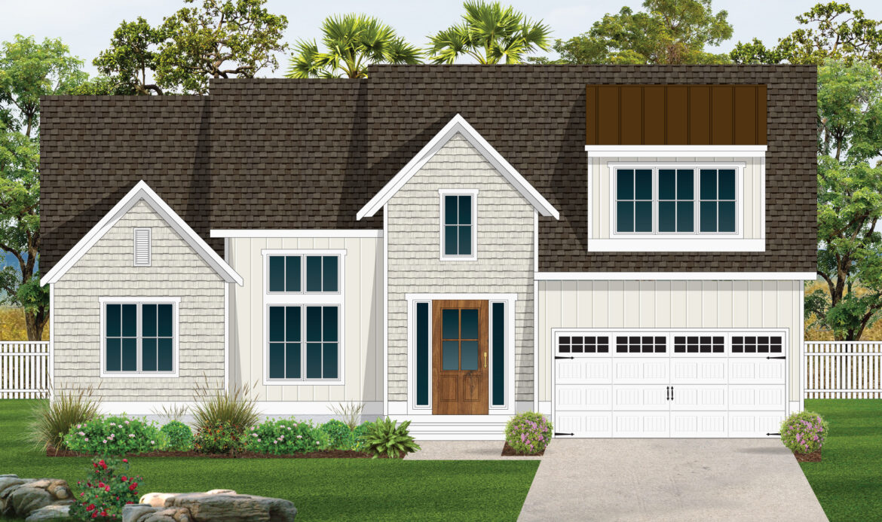
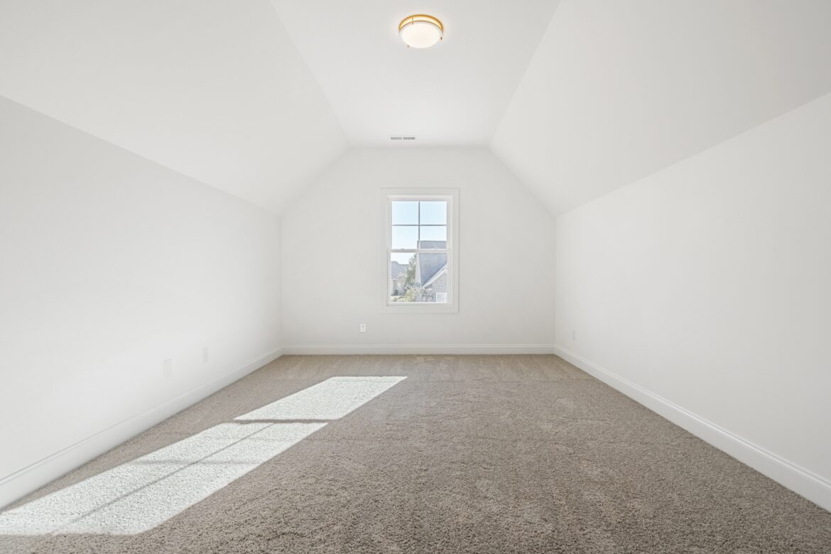
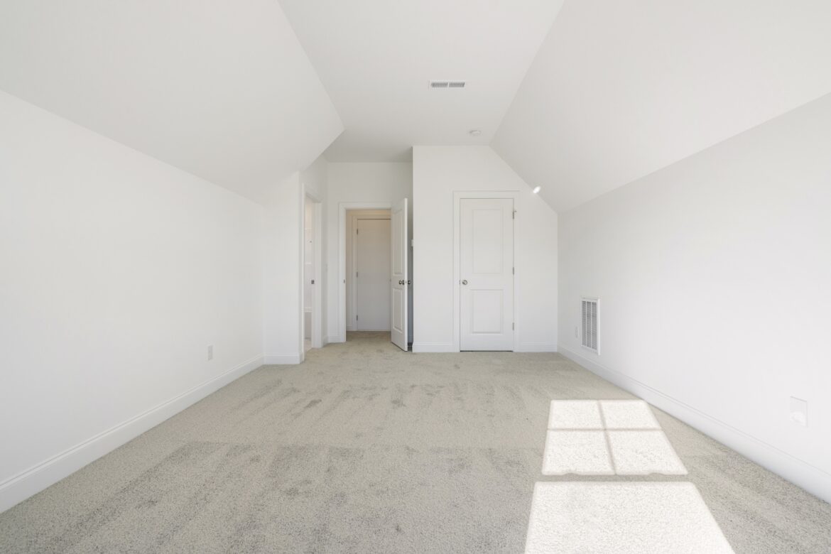
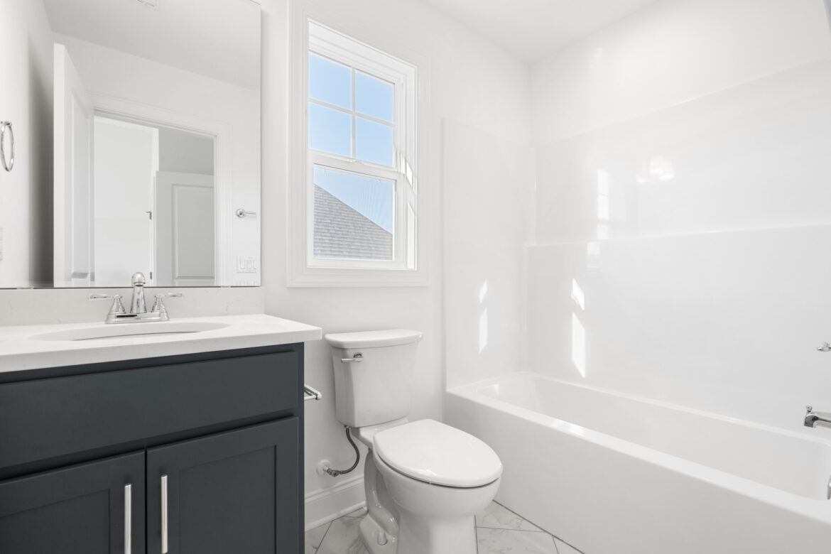
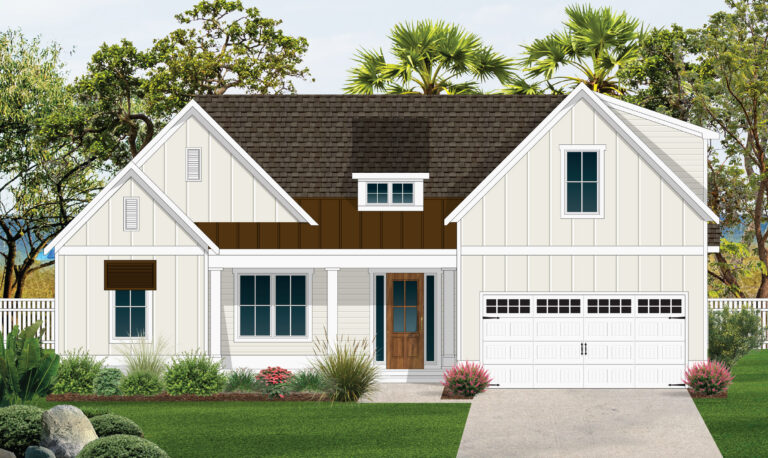
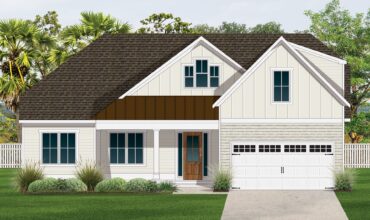
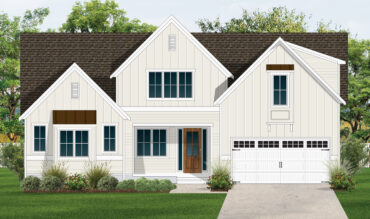
Upstairs, a standard bonus room with a full bath adds valuable flexible space for a media room, guest retreat, game room, fitness area, or home office. The Otter also offers several ways to personalize the layout, including an optional sunroom, options for a side-load garage or side-load garage with an additional golf cart garage, and four different front elevations to choose from, allowing buyers to select an exterior style that best fits their preferences.
A generous rear porch add to The Otter’s appeal, creating a welcoming space for relaxing, dining, and enjoying the outdoors. With its open main living area, first-floor primary suite, flexible bonus room, and multiple available options, The Otter is a well-rounded American Homesmith floor plan for those looking for comfortable main-level living with room to adapt over time.
Otter – American Homesmith Floor Plans
The Otter A Floorplan
The Otter D Floorplan
Have a Question?
Submit the form below and a member of our team will reach out shortly. For a more immediate response, call or text 910-406-6445
"*" indicates required fields