Vanderberg – American Homesmith
Description
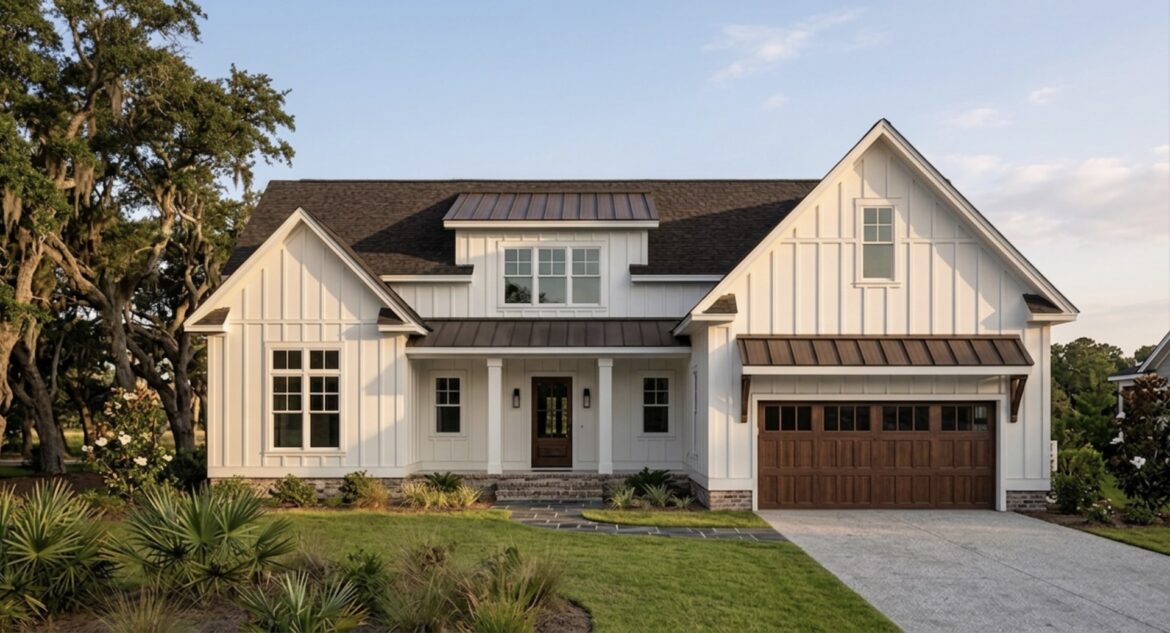
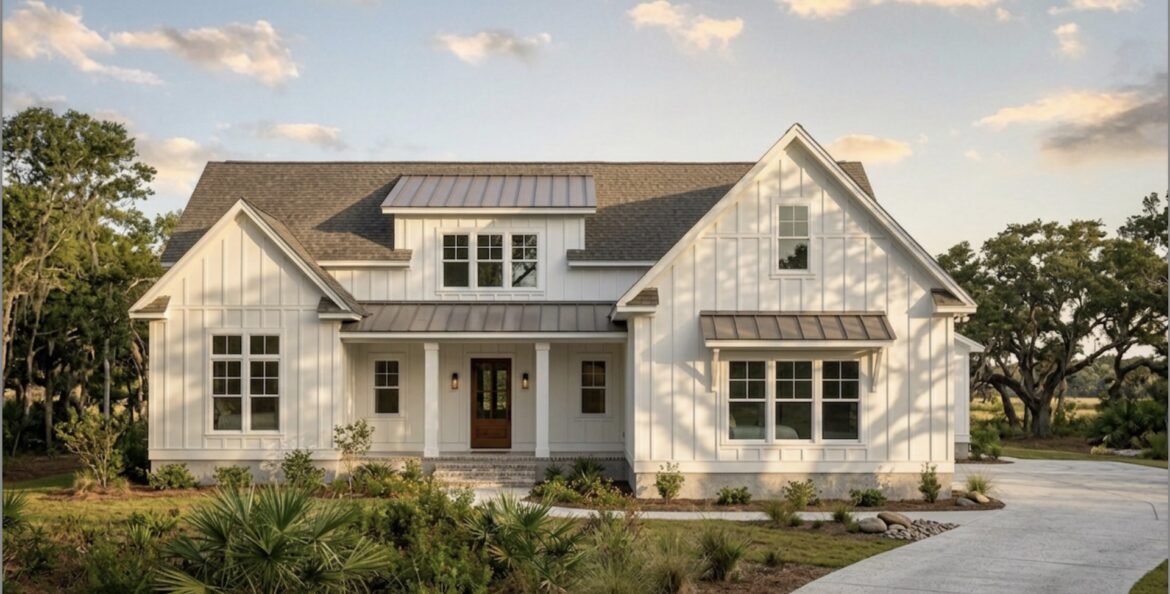
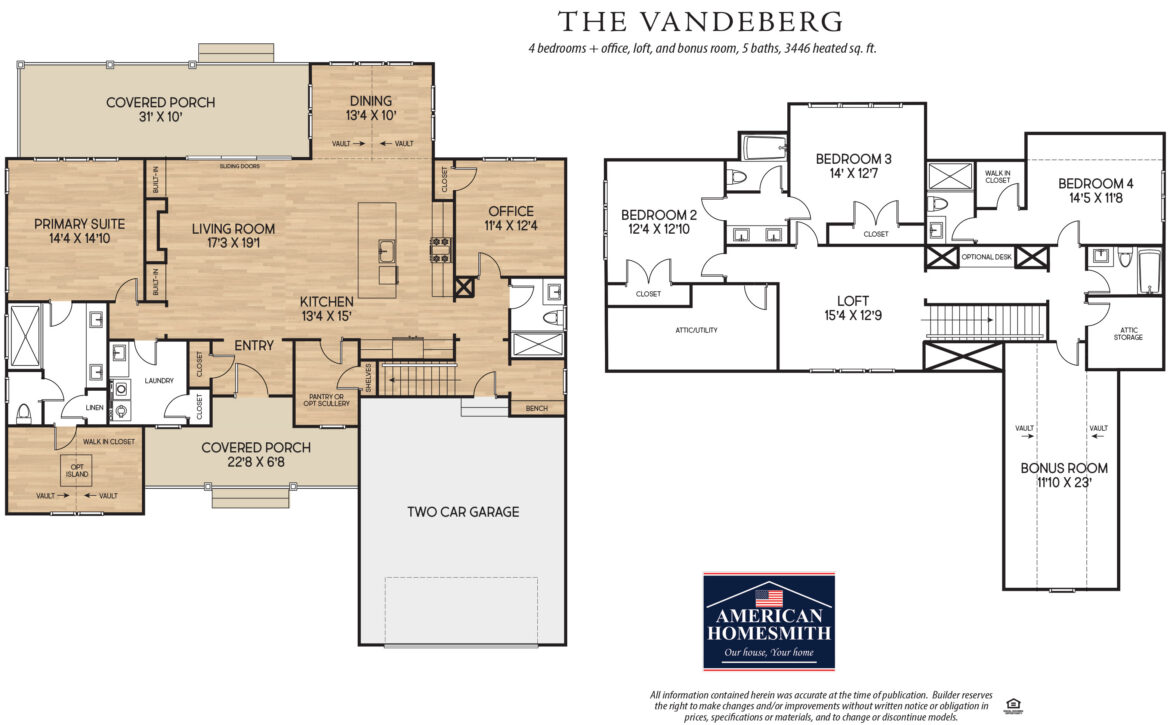
The Vandeberg is a spacious and versatile two-story floor plan offering nearly 3,500 square feet of heated living space with 4 bedrooms, an office, loft, bonus room, and 5 full baths. Designed with flexibility in mind, the layout provides generous gathering spaces, private bedroom retreats, and multiple areas that can adapt for work, play, guests, or everyday living.
The main level centers around an open living room, kitchen, and dining area. The kitchen features a large center island and a pantry that can be configured as an optional scullery, adding extra prep and storage space. The dining area sits just off the kitchen, while expansive sliding doors from the living room open to a 31′ x 10′ covered rear porch, creating an easy extension of the indoor living space for outdoor dining and entertaining.
The first-floor primary suite is tucked away for added privacy and includes a spacious bedroom, a large bath with tiled shower, and a large walk-in closet with optional center island for extra storage. A separate office is located on the opposite side of the main living area, making it ideal for working from home or creating a quiet study. The laundry room, built-in storage, bench, and convenient entry from the two-car garage add everyday functionality.
Upstairs, three additional bedrooms are arranged around a generous 15’4″ x 12’9″ loft, giving the second floor its own central gathering space. The bedrooms offer convenient bath access and ample closet storage, while an optional built-in desk creates a useful spot for homework or a small workstation.
A large bonus room adds even more flexibility and can easily serve as a media room, game room, fitness space, or additional guest area. Attic and utility storage are also incorporated into the upstairs layout, helping keep seasonal and everyday items organized.
With a first-floor primary suite, dedicated office, upstairs loft, oversized bonus room, optional scullery, two-car garage, and more than 300 square feet of covered rear outdoor living, The Vandeberg offers a flexible layout with plenty of room to spread out while still keeping the main living spaces open and connected.
Vanderberg – American Homesmith Floor Plans
The Vanderberg - American Homesmith
Have a Question?
Submit the form below and a member of our team will reach out shortly. For a more immediate response, call or text 910-406-6445
"*" indicates required fields